Leave a Message

Thank you for your message. We will be in touch with you shortly.

Explore Our Properties

Property Description

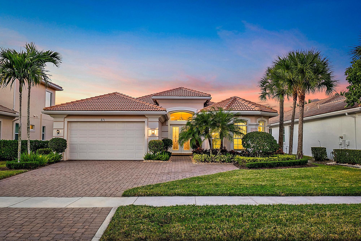
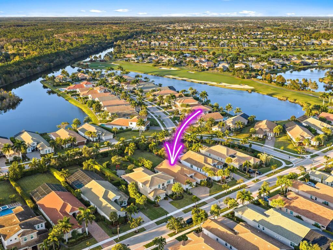
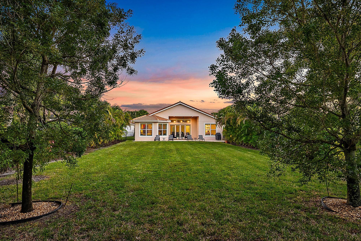
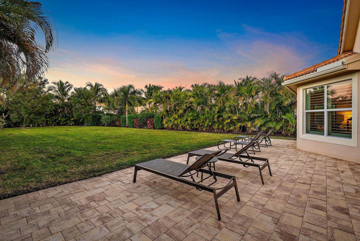
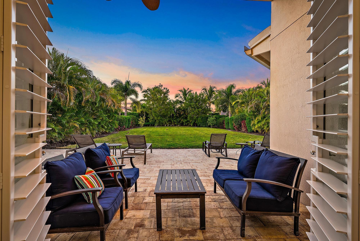
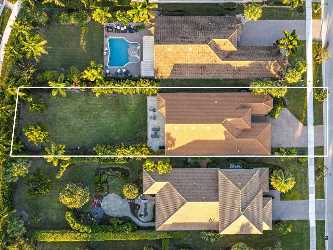
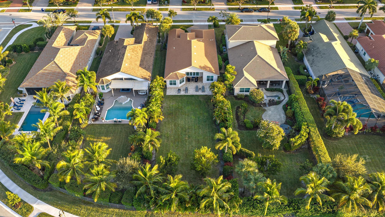
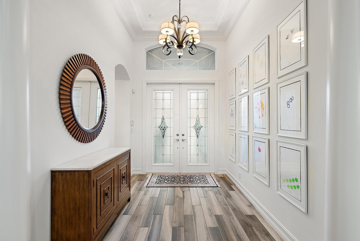
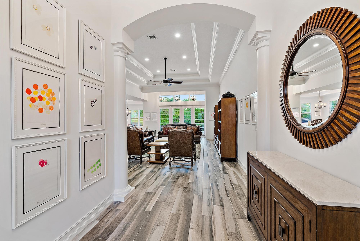
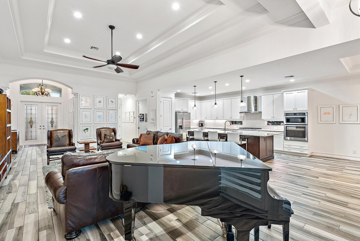
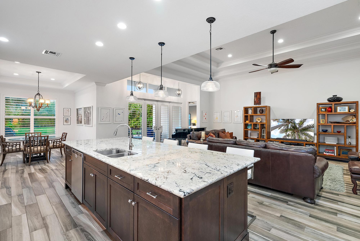
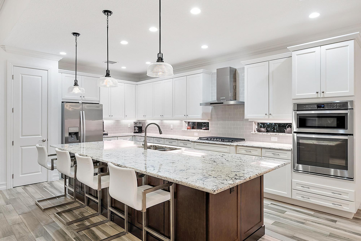
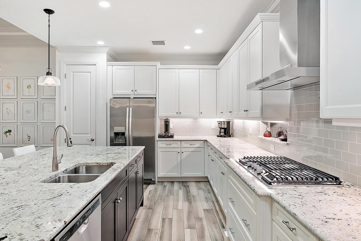
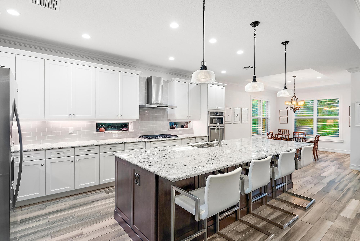
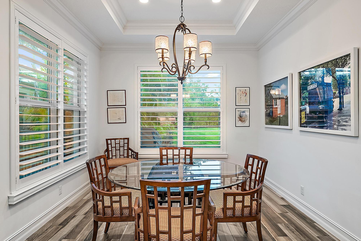
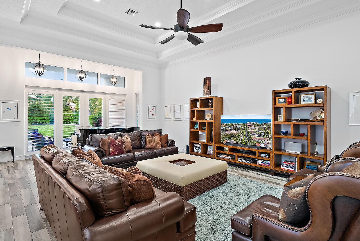
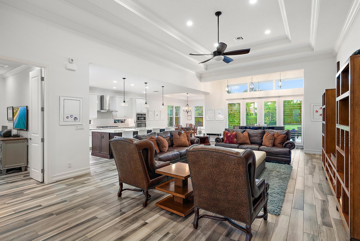
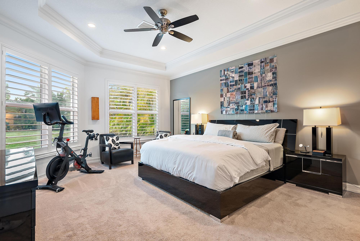
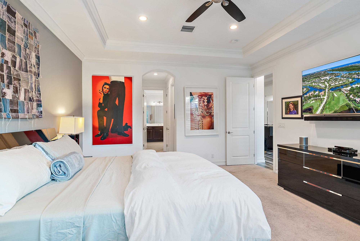
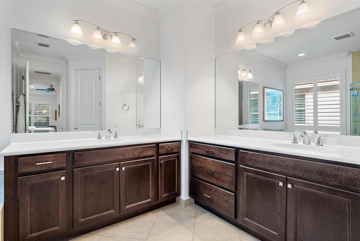
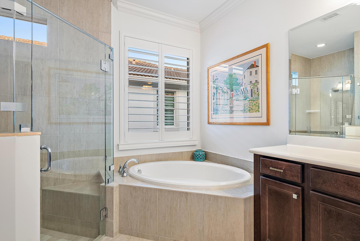
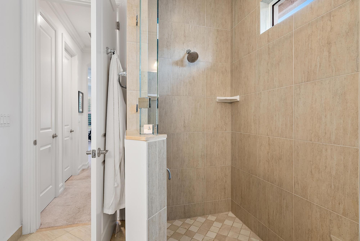
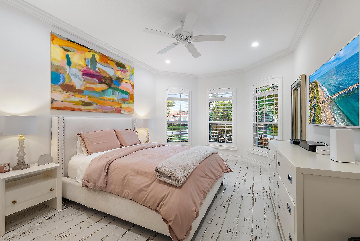
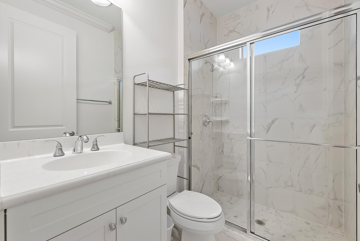
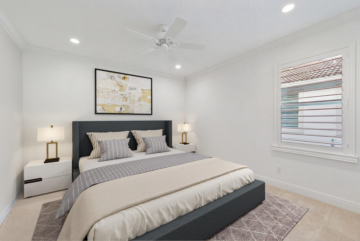
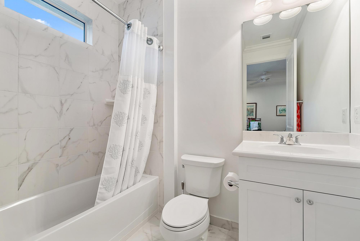
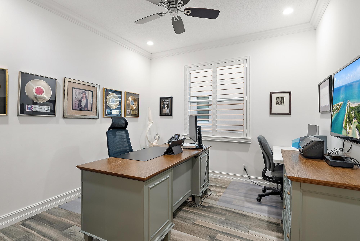
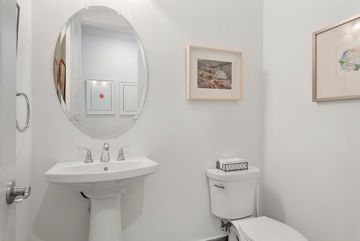
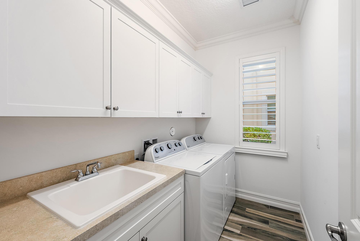
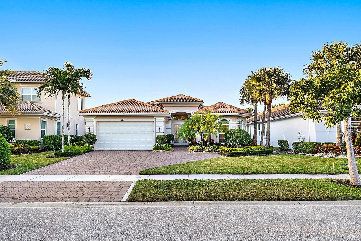
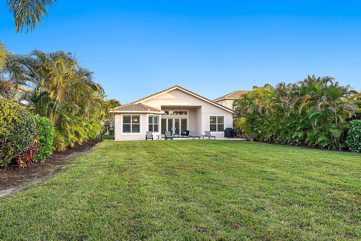
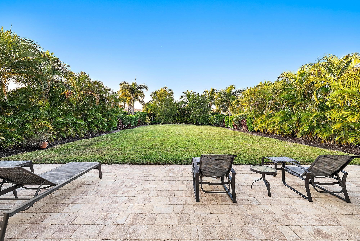
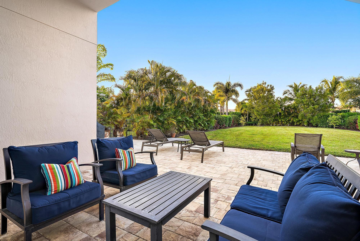
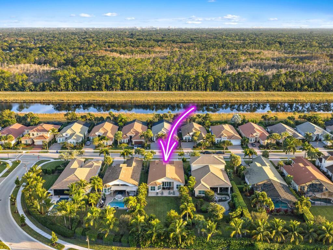
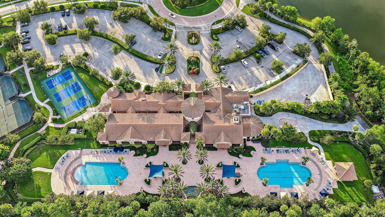
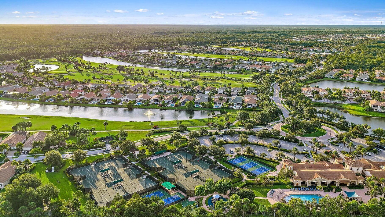
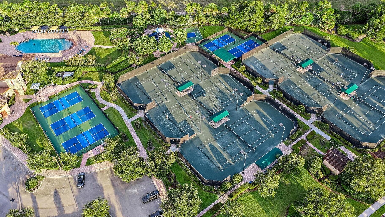
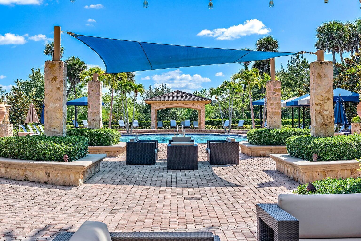
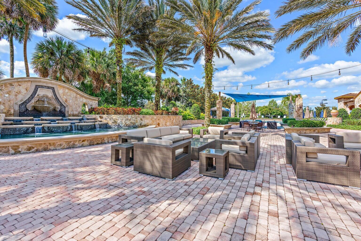
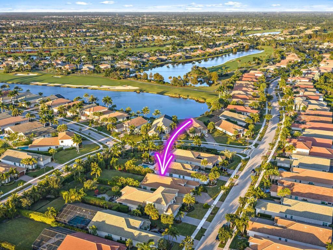
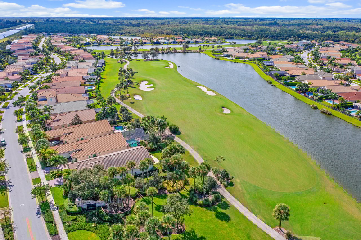
Located within the prestigious gates of Jupiter Country Club, this Extended Saranac single-family residence offers 3 bedrooms plus an office, 3.5 bathrooms, and 2,716 square feet of thoughtfully designed living space on a rare and private .35-acre lot. Highly desirable features include an extended guest bedroom ensuite, extended 2-car garage with an additional 4 feet, soaring volume ceilings, crown molding throughout, tray ceilings in the living room and primary suite, and timeless white plantation shutters. The bright, open floor plan is designed for both everyday living and entertaining, with spacious living areas flowing into a large family room and dining area just off the kitchen. The open kitchen features granite countertops, a massive center island, gas range, decorative tile backsplash, and two pantries, including a custom built-in pantry. The split-bedroom layout offers privacy, with the oversized primary suite located in its own wing. Filled with natural light and overlooking the lush backyard, the primary suite features dual walk-in closets and a spa-like bath with double vanities, separate soaking tub, and a generously sized walk-in shower with floor-to-ceiling tile. Two guest bedrooms are located on the opposite side of the home, each with its own ensuite bath completely renovated with modern finishes. The front guest bedroom has been extended to create an expansive guest suite with three extra-length windows and a built-in closet. An office, half bath, laundry room with washer, dryer and mop sink, and access to the extended 2-car garage complete the thoughtfully designed layout. Outside, enjoy the rare luxury of a massive private .35-acre lot surrounded by lush landscaping, with plenty of room to add a pool or create your ideal outdoor entertaining space. Additional highlights include a brand-new AC, new gas dryer, two EV chargers in the garage, abundant storage, and move-in-ready condition. Jupiter Country Club residents enjoy world-class amenities including an 18-hole Greg Norman Signature Golf Course, six Har-Tru tennis courts, pickleball, bocce, two resort-style pools, a brand-new state-of-the-art fitness center, and on-site dining, all within a beautifully maintained gated community. Ideally located near top-rated schools, pristine beaches, shopping, dining, I-95 and the Florida Turnpike, this home offers the perfect balance of convenience and tranquility in a premium location with no highway noise. A rare opportunity to enjoy exceptional space, upgrades, privacy, and resort-style living in Jupiter Country Club.
Overview

Property Status
For Sale
Lot Size
0.35 Acres
MLS ID
B26082569
Property Type
Residential
Year Built
2017

Features & Amenities

Total Area
3,481 Sq.Ft.
Neighborhood
Jupiter Country Club
Architecture Styles
Ranch
Water Frontage
None
View Description
Garden
Stories
1
Garage Spaces
2.0
Water Source
Public
Utilities
Cable Connected, Electricity Connected, Natural Gas Available, Sewer Available, Underground Utilities, Water Available
Pool
Association
Roof
Barrel, Spanish Tile
Lot Features
Interior Lot, Oversized Lot, 1/4 to 1/2 Acre Lot, Sprinklers Automatic
Parking
Attached, Driveway, Electric Vehicle Charging Station(s), Garage, Garage Door Opener
Heat Type
Central, Electric
Air Conditioning
Central Air, Electric
Laundry Room
Gas Dryer Hookup, Inside, Laundry Room
Appliances
Dryer, Dishwasher, Disposal, Gas Range, Gas Water Heater, Ice Maker, Microwave, Oven, Refrigerator, Water Heater, Washer
Other Interior Features
Built-in Features, Bedroom on Main Level, Breakfast Area, Bathtub, Closet Cabinetry, Dining Area, Separate/Formal Dining Room, Dual Sinks, Entrance Foyer, Eat-in Kitchen, High Ceilings, Kitchen Island, Kitchen/Dining Combo, Main Level Primary, Pantry, Split Bedrooms, Soaking Tub, Separate Shower, Walk-In Closet(s)
Sewer
Public Sewer
Disability Features
None
HOA Amenities
Basketball Court, Bocce Court, Clubhouse, Fitness Center, Golf Course, Management, Playground, Pickleball, Pool, Restaurant, Sidewalks, Tennis Court(s), Trail(s)
Security Features
Security System Owned, Fire Alarm, Security Gate, Gated with Guard, Gated Community, Smoke Detector(s), Security Guard
Other Exterior Features
Outdoor Living Area, Room For Pool
Elementary School
Jerry Thomas
Middle School
Independence
High School
Jupiter
Sales Price
$1,578,000
Real Estate Tax
$11,631/yr
HOA
$706/mo
Zoning
R1(cit

Downloads

271 Carina Drive

Schedule a Tour

We would love to help you see this beautiful home! As a full-service brokerage, we can help you tour. Please submit an offer, and answer questions about the buying process.
Thank you

for your interest in 271 Carina Drive, Jupiter, FL 33478

271 Carina Drive
Navigate
Jupiter Country Club

Explore Jupiter Country Club

Achieve your health and wellness goals, while living in a social and private setting within Jupiter Country Club!

read more

Mortgage Calculator

Estimate your monthly mortgage payment, including the principal and interest, property taxes, and HOA. Adjust the values to generate a more accurate rate.
$0,000 Your Payment 20 15 65
$0,000 Your Payment

I'm Interested In

271 Carina Drive

or Contact